


 Now accepting Zip Pay & Klarna
 Listed on Realestate & Domain UNTIL SOLD

24 Photos
24 Photos
+20
For Sale
$790,000
3
2
3
190.36m2
duplex
Contact
buymyplace
on +61 488 842 044
* Make an offer only available on sales listings
For Sale
$790,000
3
2
3
190.36m2
duplex
Contact
buymyplace
on +61 488 842 044
* Make an offer only available on sales listings
Stylish South West Rocks Retreat with Mountain Views & Holiday-Income
Property ID: 236423
All enquiries - Contact: Anton 0421469098
WELCOME TO SOUTH WEST ROCKS' NARNIA HOUSE!
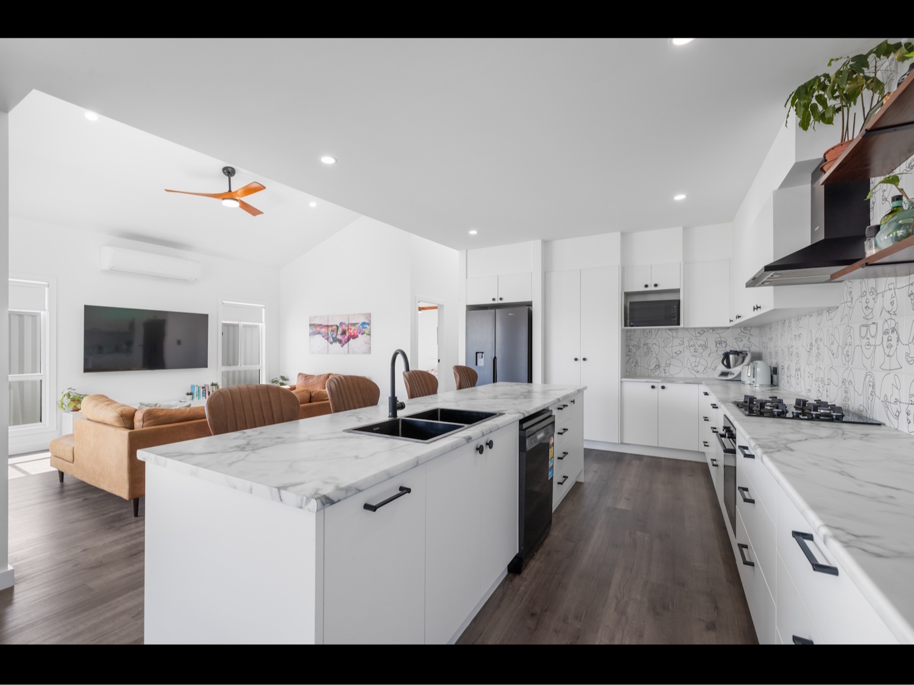
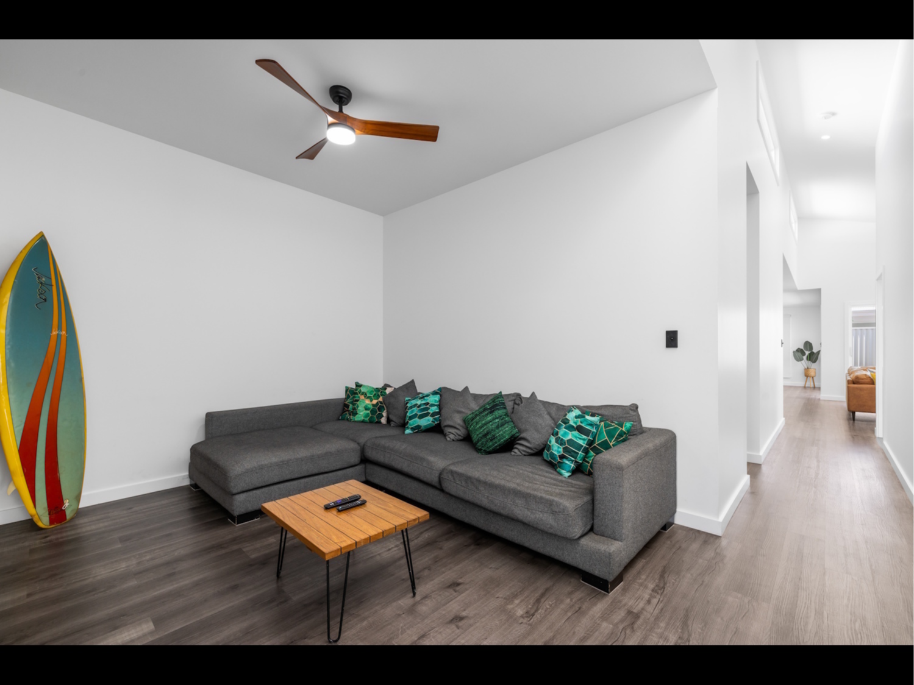
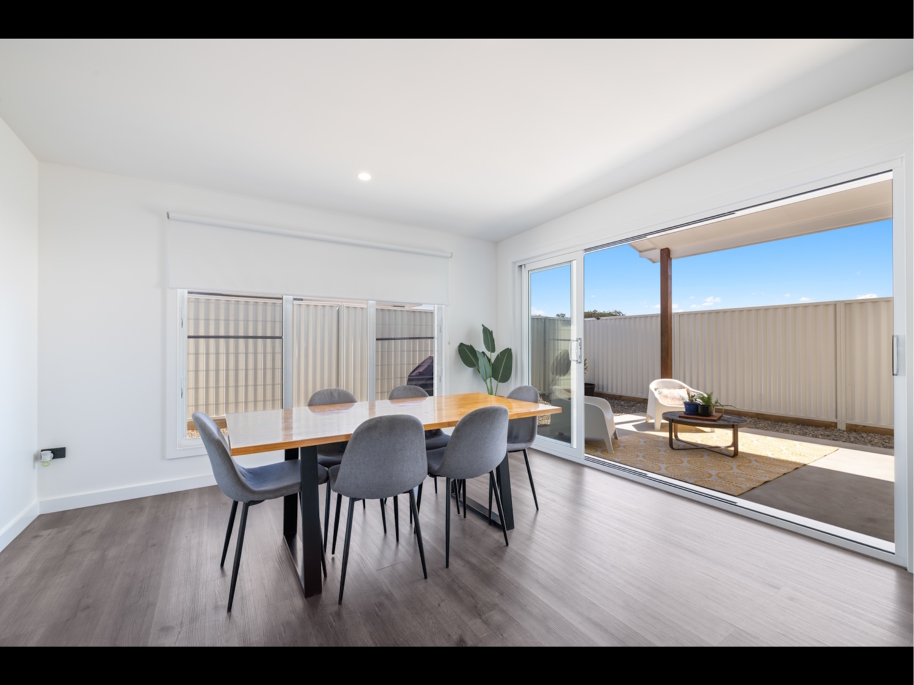
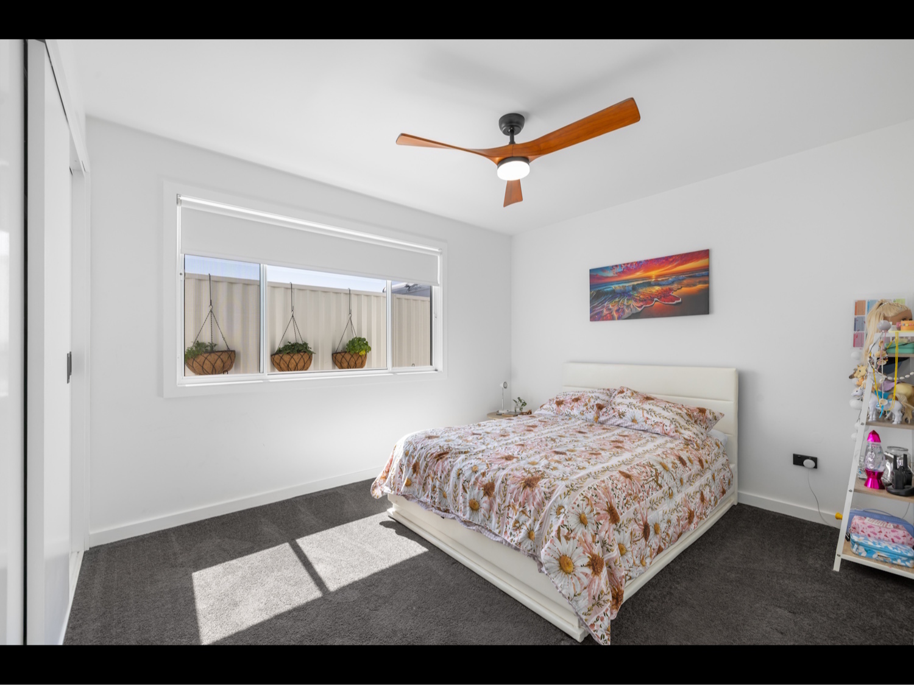
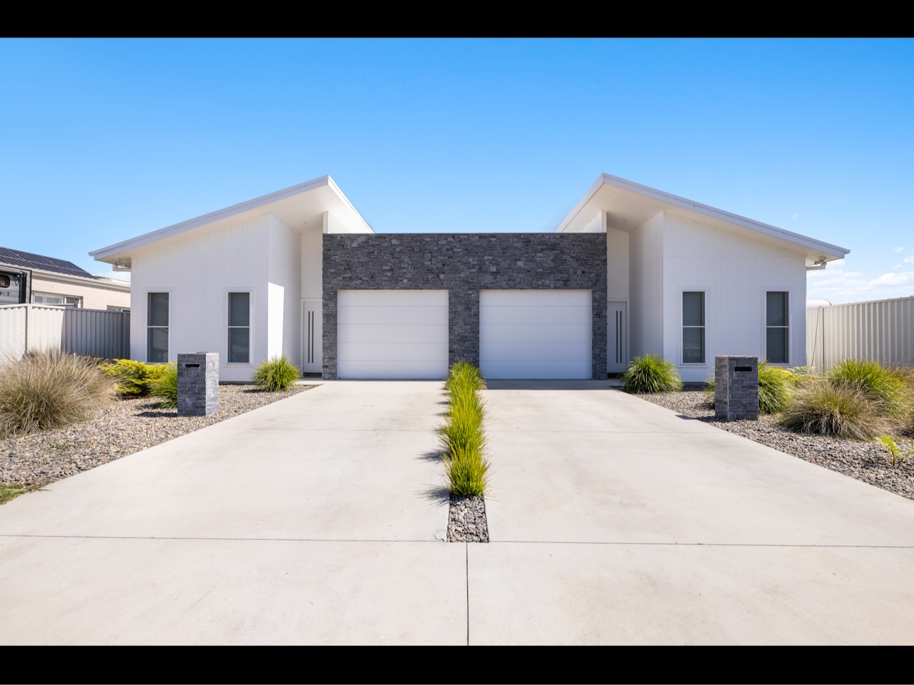
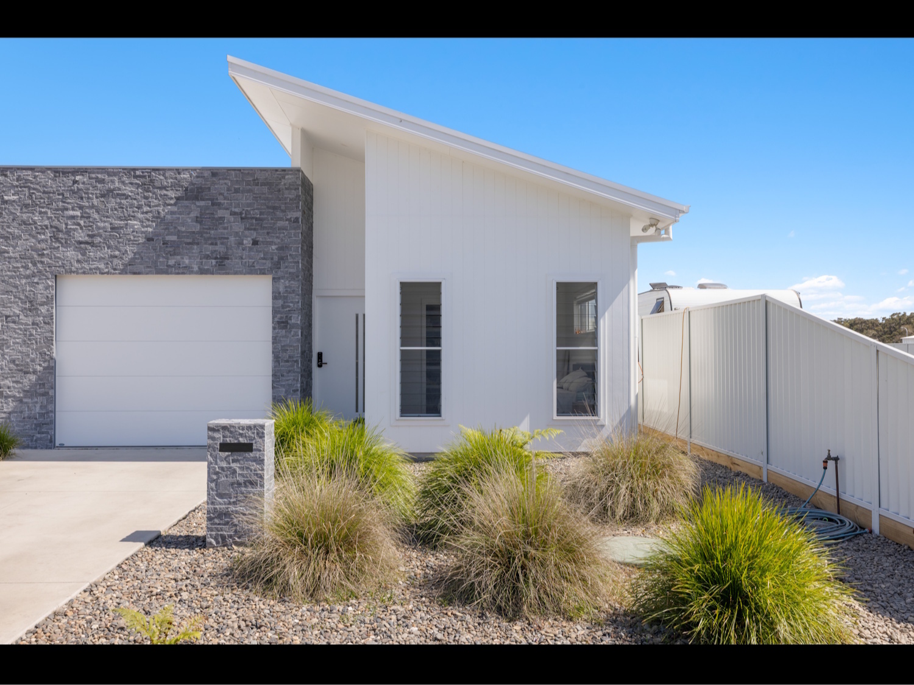
Introducing the Rocks' easiest home to love! Affectionately nicknamed the “Narnia House” by locals, once you step inside you'll understand exactly why. What appears from the street to be a relatively modest duplex opens up into a beautifully designed and unexpectedly spacious home with soaring ceilings, multiple living areas and an abundance of room to spread out.
Built with an enormous amount of thought, quality and attention to detail, this contemporary 3-bedroom, 2.5-bathroom home delivers something surprisingly hard to find — the space of a large family home without the maintenance that usually comes with it.
AND, THERE'S THE LIFESTYLE....
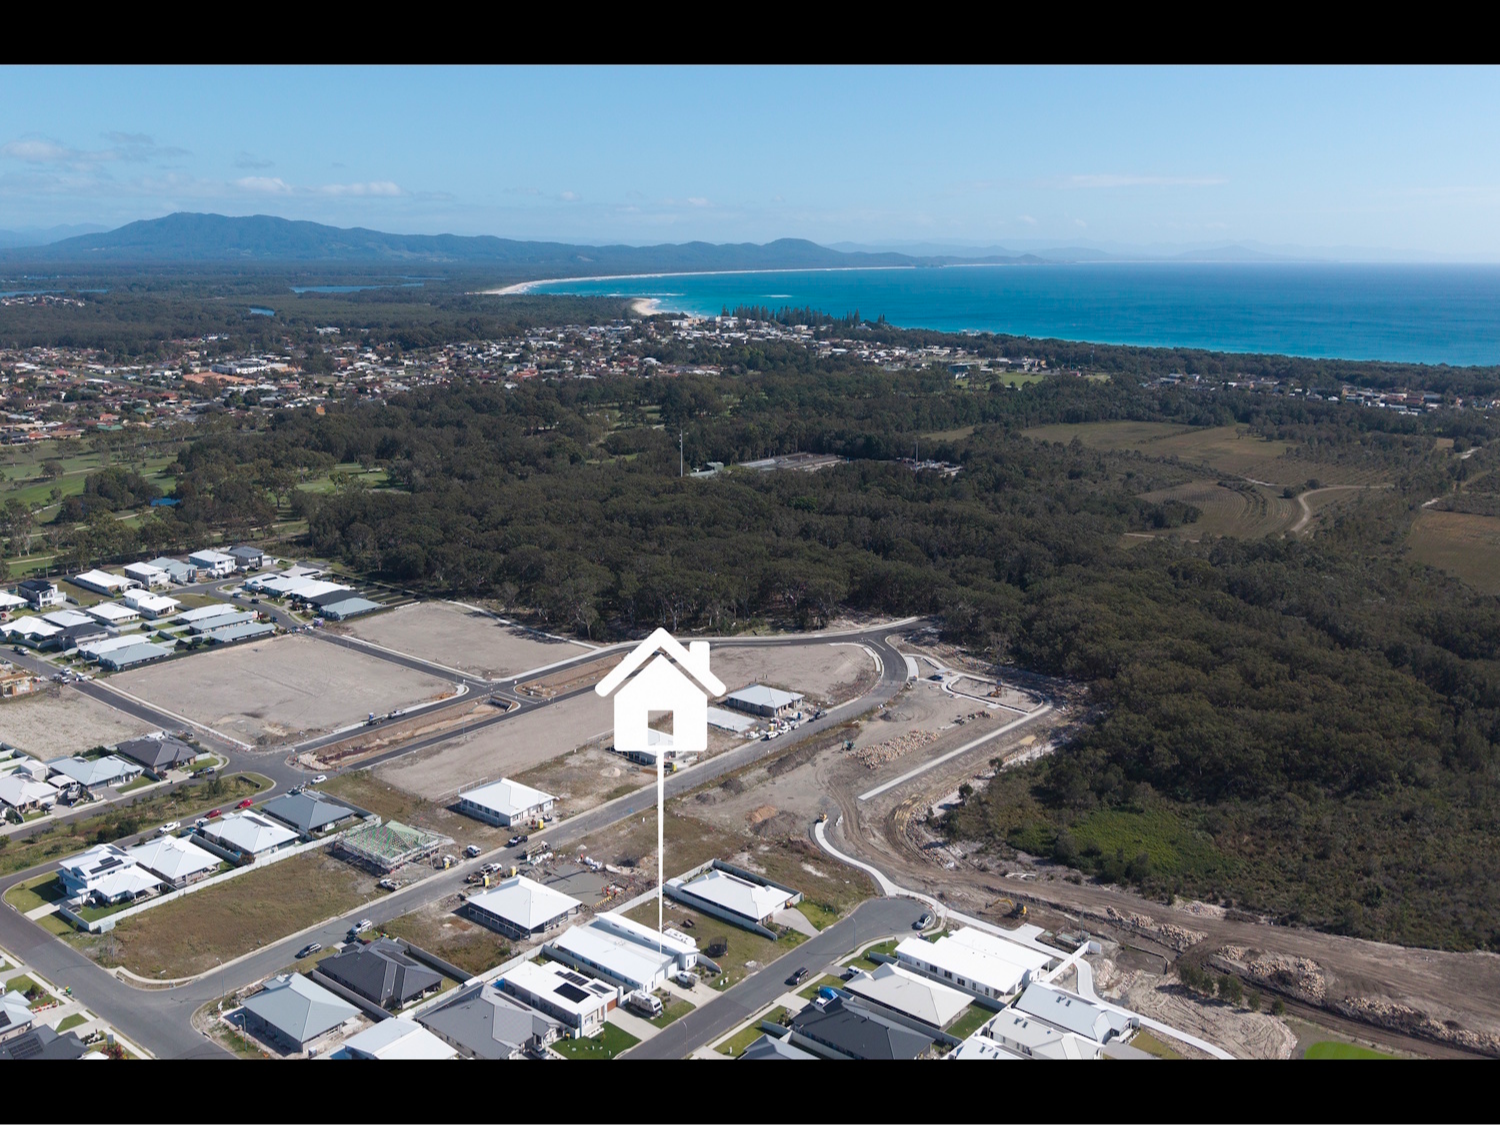
Grab your morning coffee and enjoy the peaceful Smoky Cape Mountain outlook, before jumping on the golf cart and heading off to the course — only 200 metres from your front door. The new playground and BBQ area are just 100 metres away, making this an equally fantastic location for families.
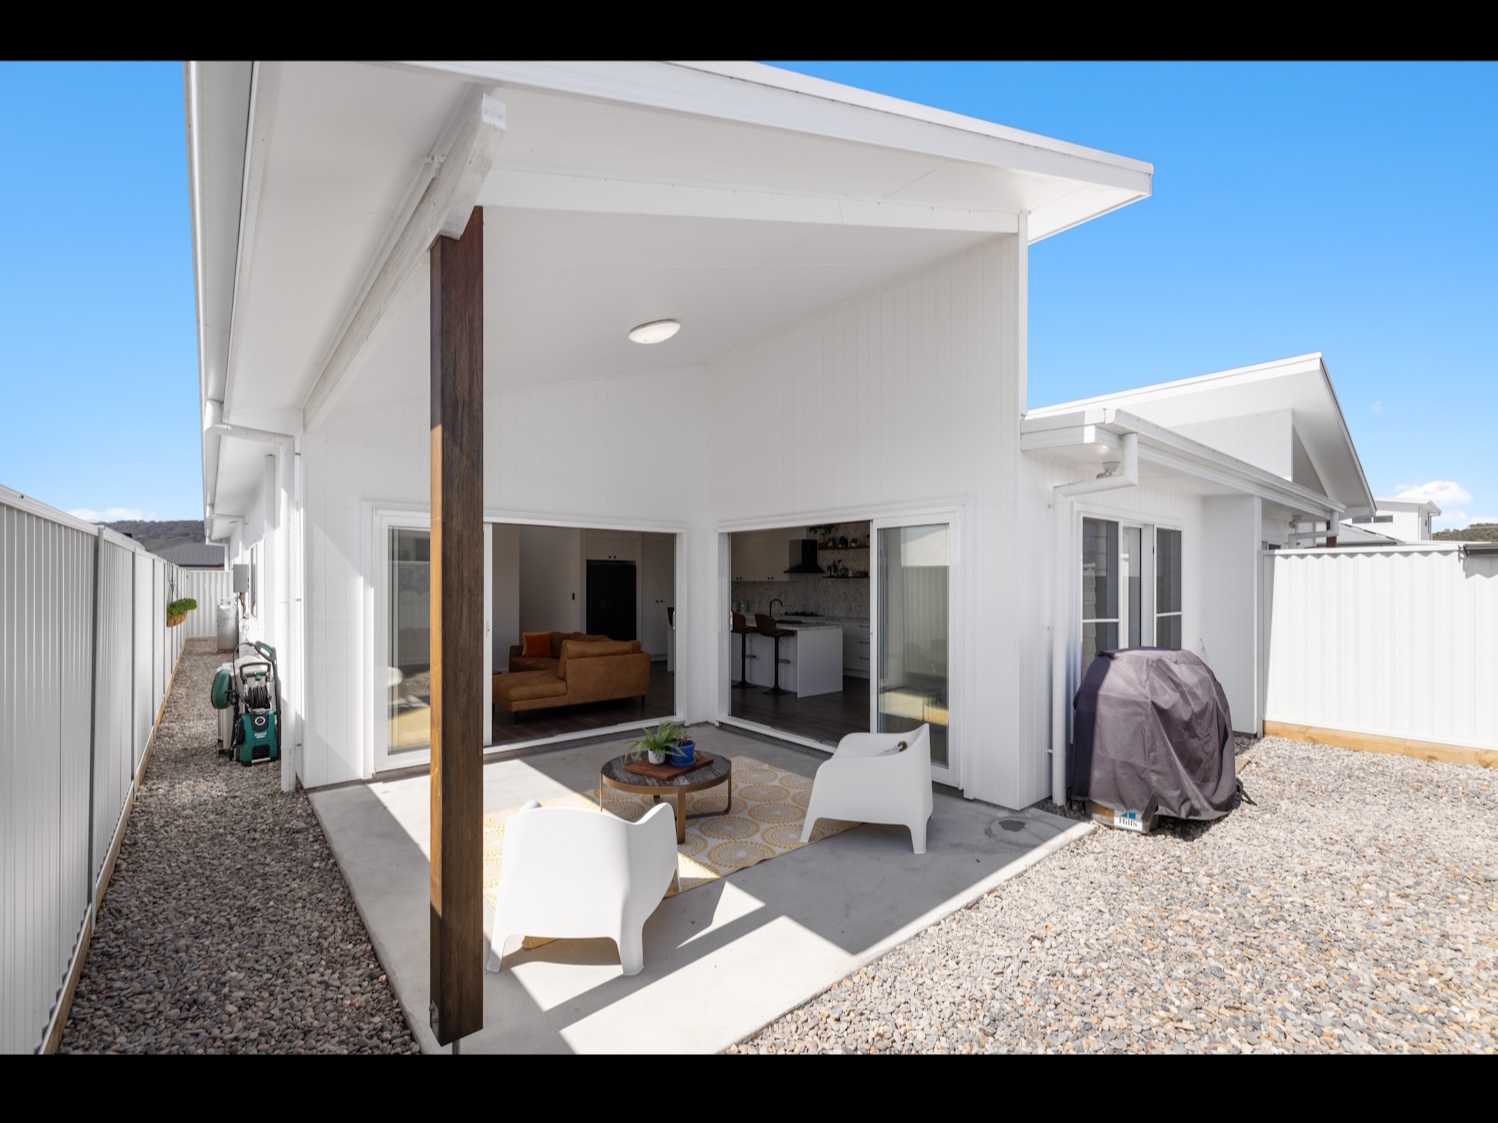
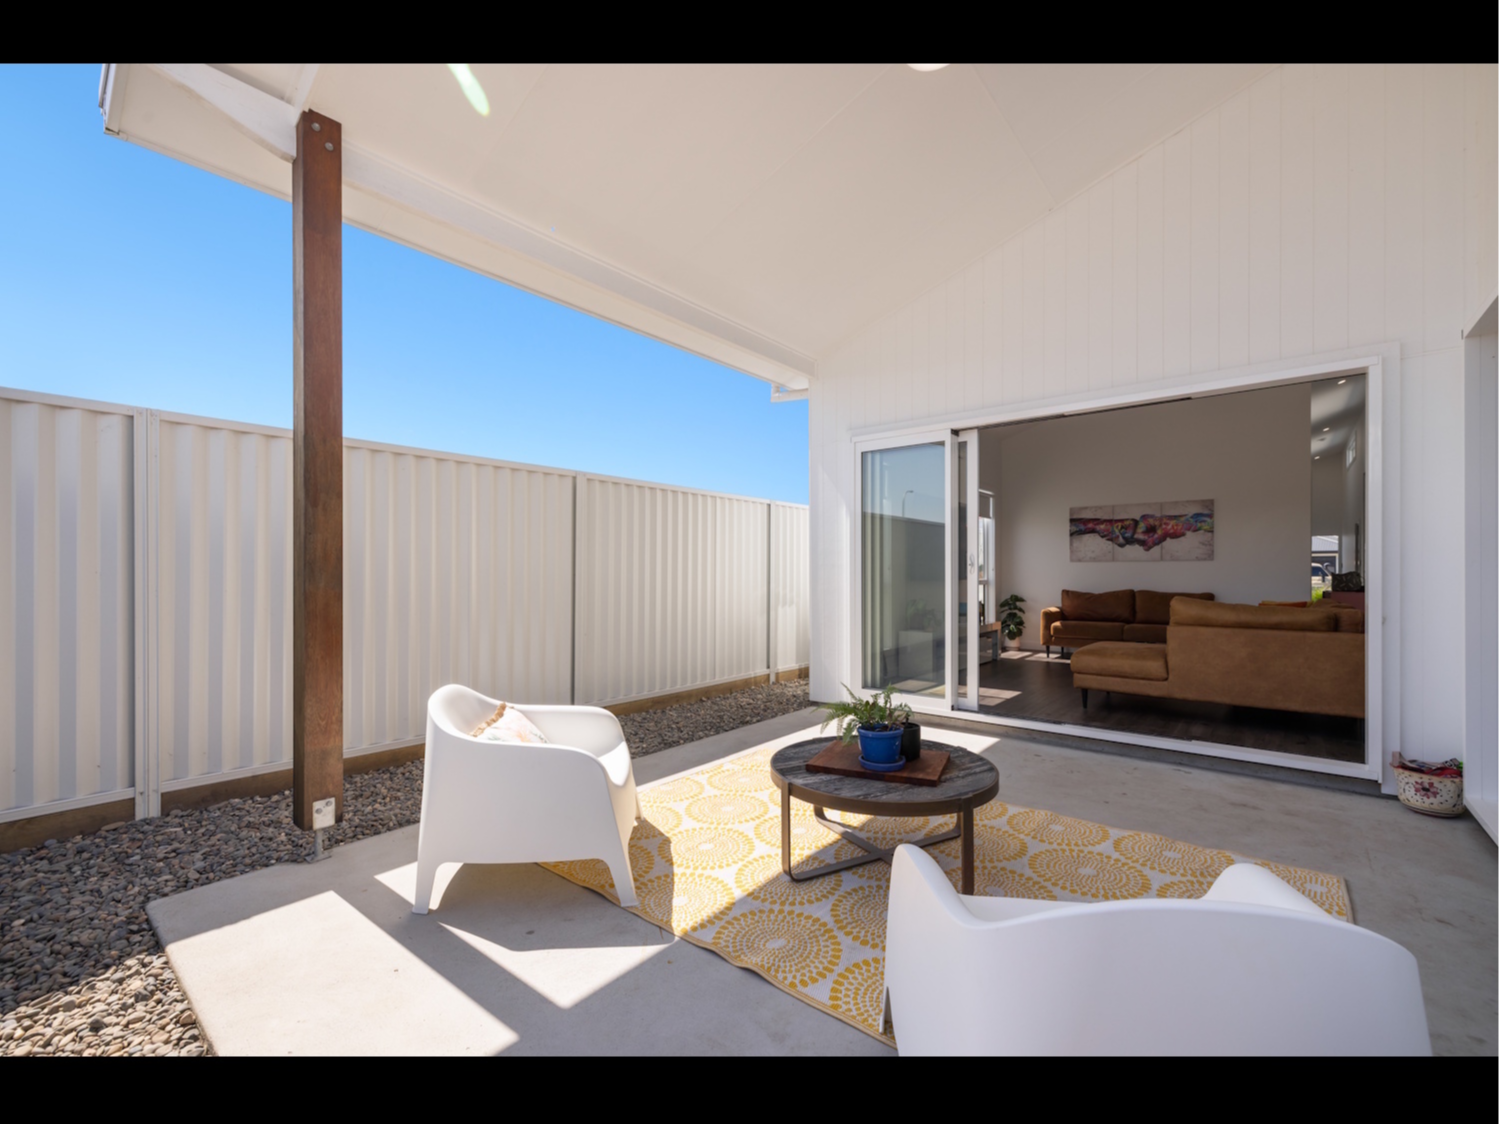
Outside, the property has been cleverly designed for ultra-low-maintenance living, with attractive rock gardens and easy-care landscaping allowing you to spend your weekends enjoying South West Rocks rather than maintaining it.
NOT ALL DUPLEXES ARE CREATED EQUAL...
There are plenty of duplexes around South West Rocks, but there can be a very big difference between building a duplex and building a proper home.
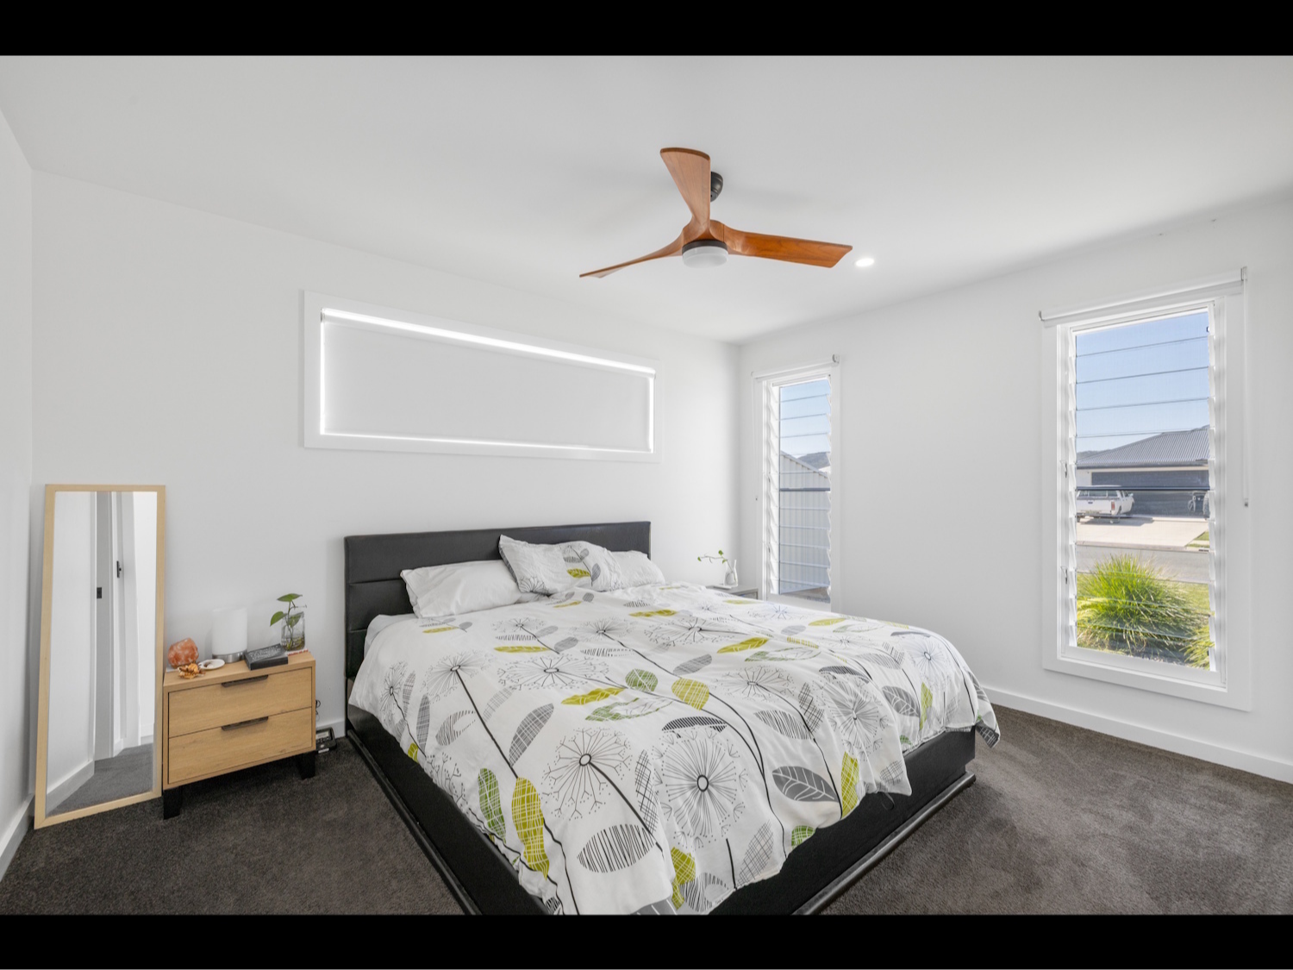
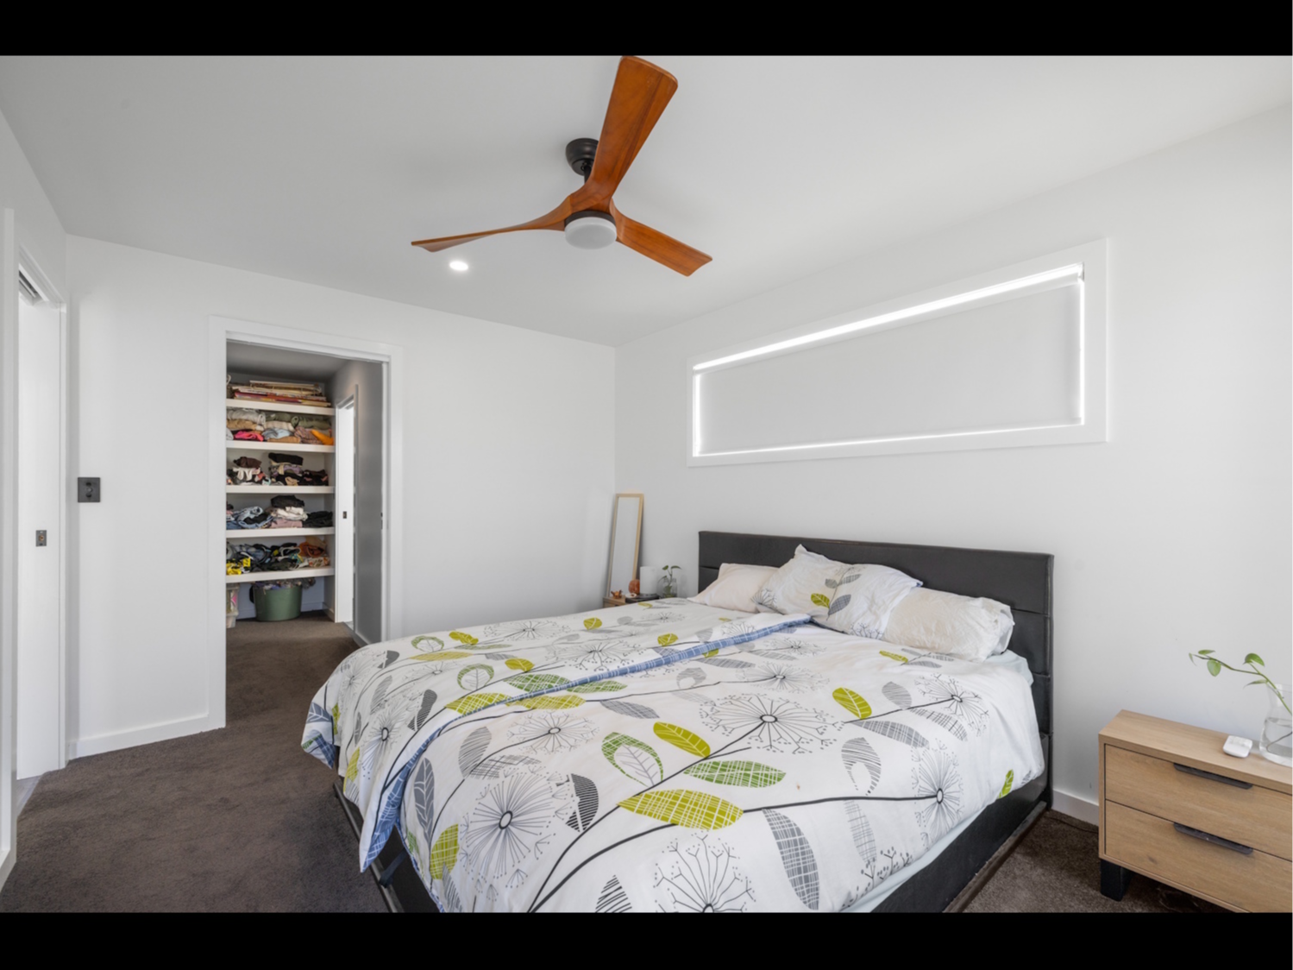
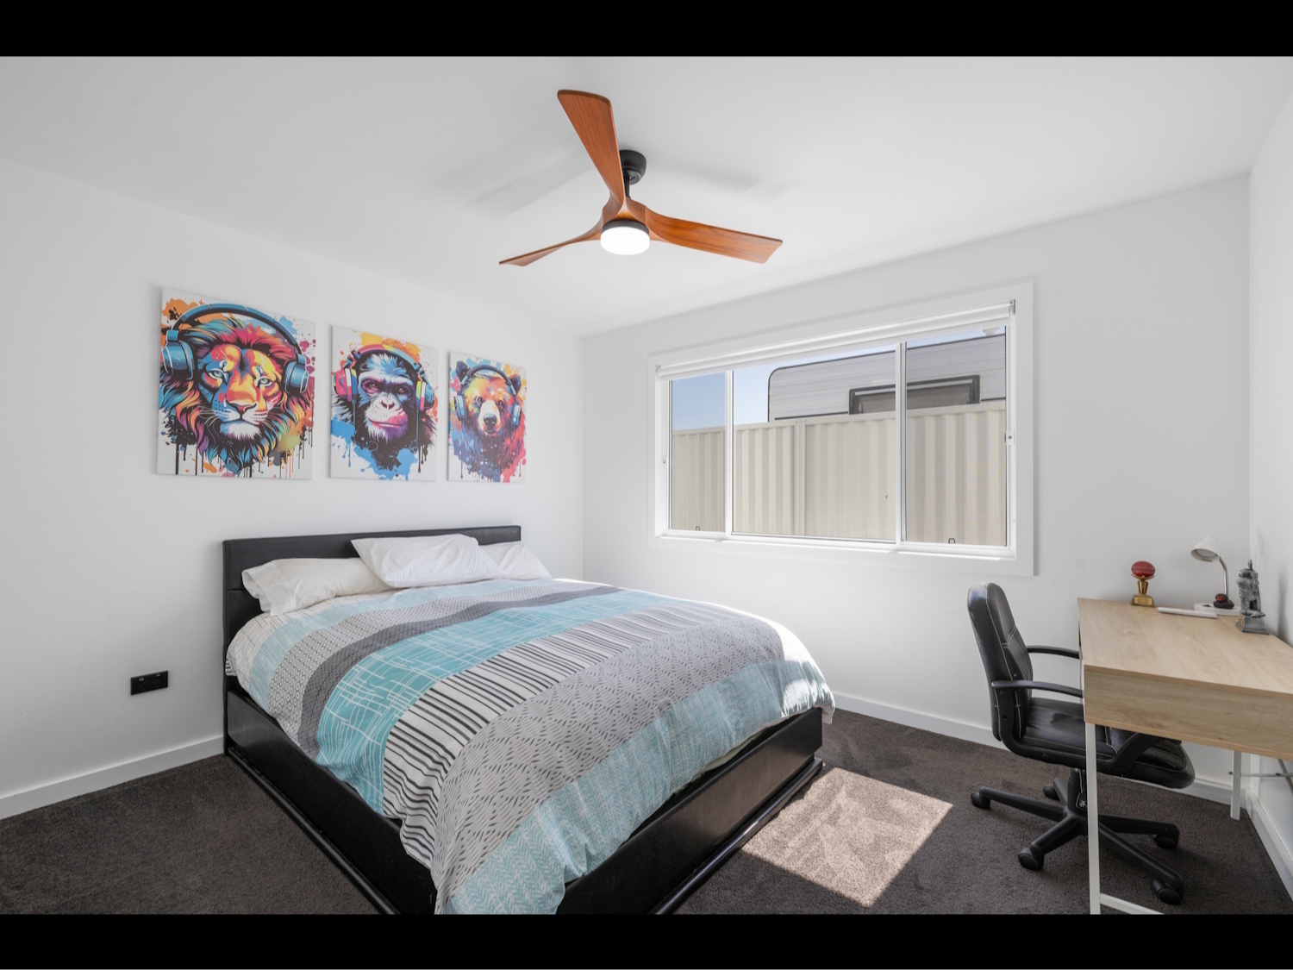
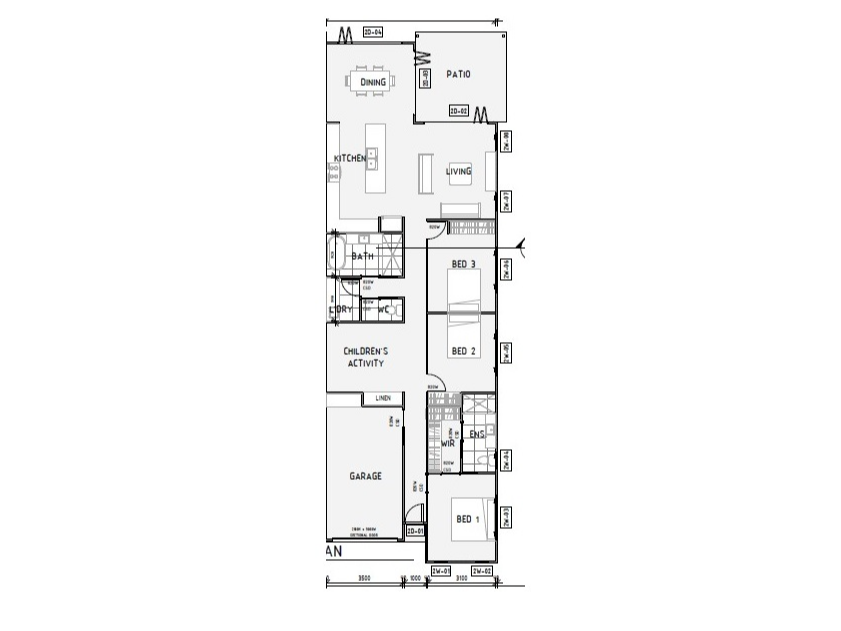
Some designs focus on squeezing four bedrooms into the floorplan. This design took a different approach: three proper bedrooms, generous living spaces and a home that is actually spacious.
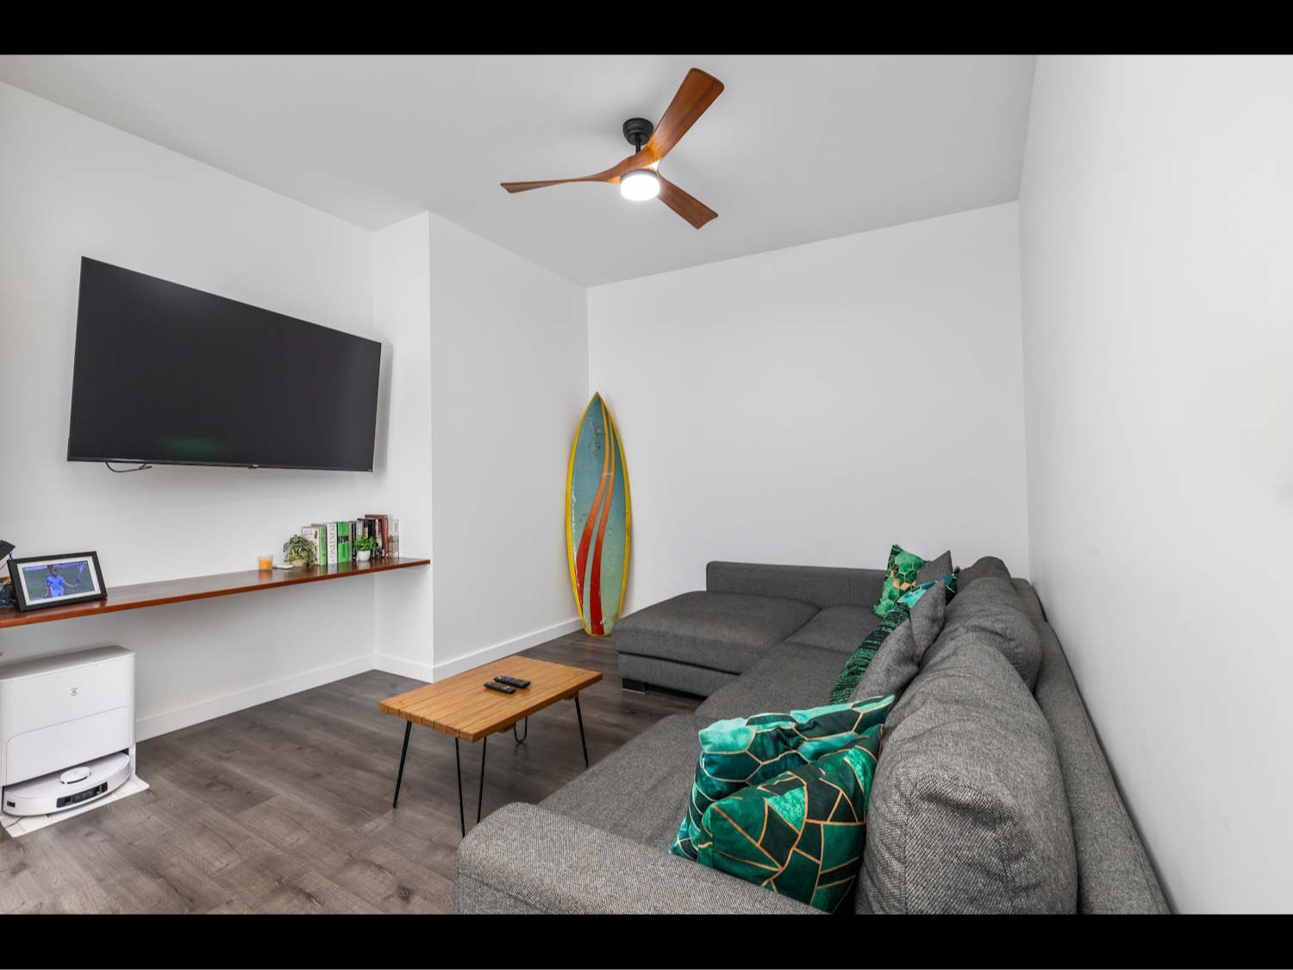
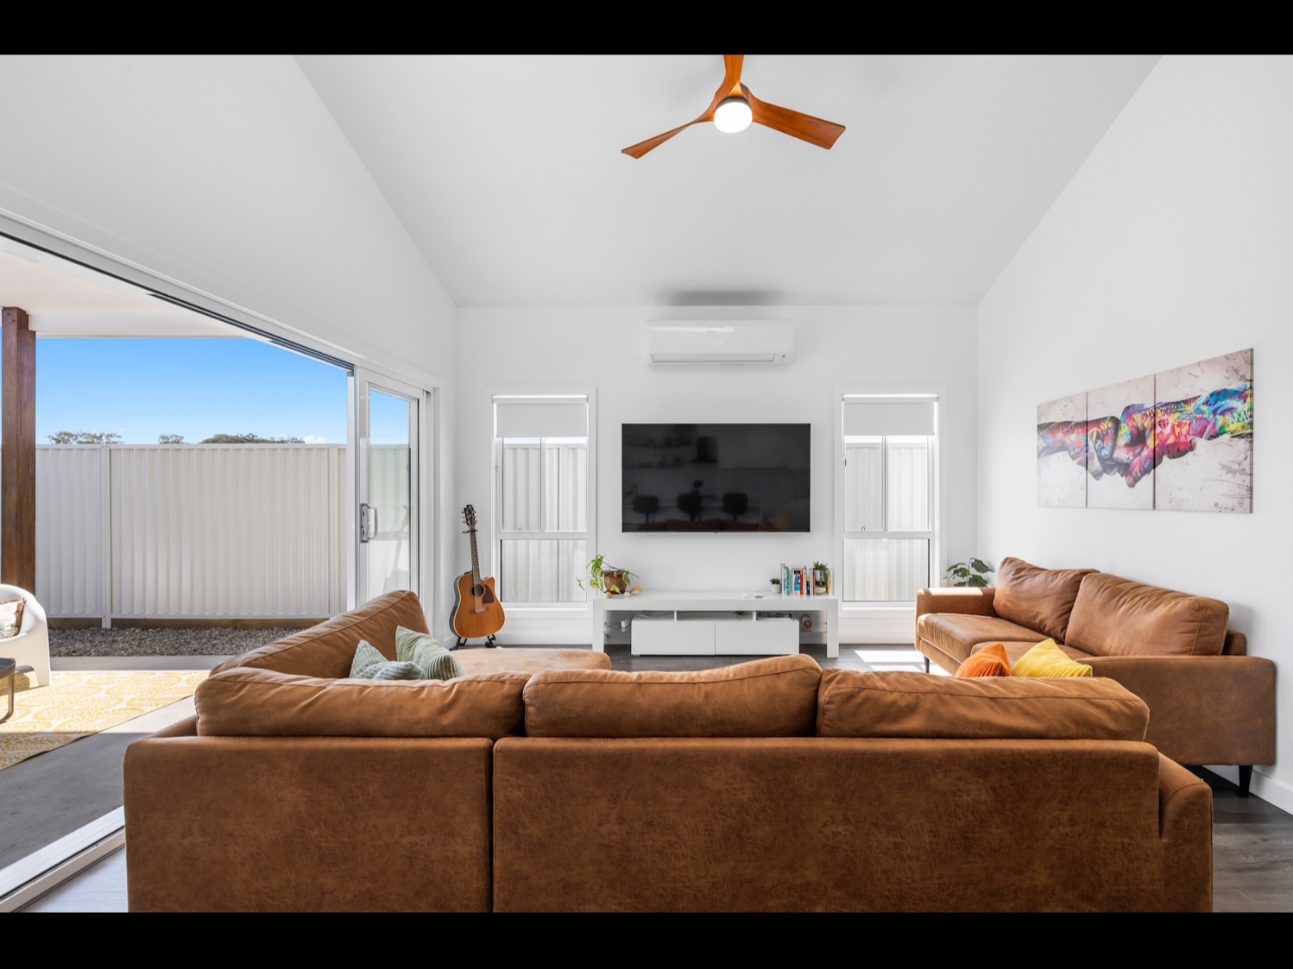
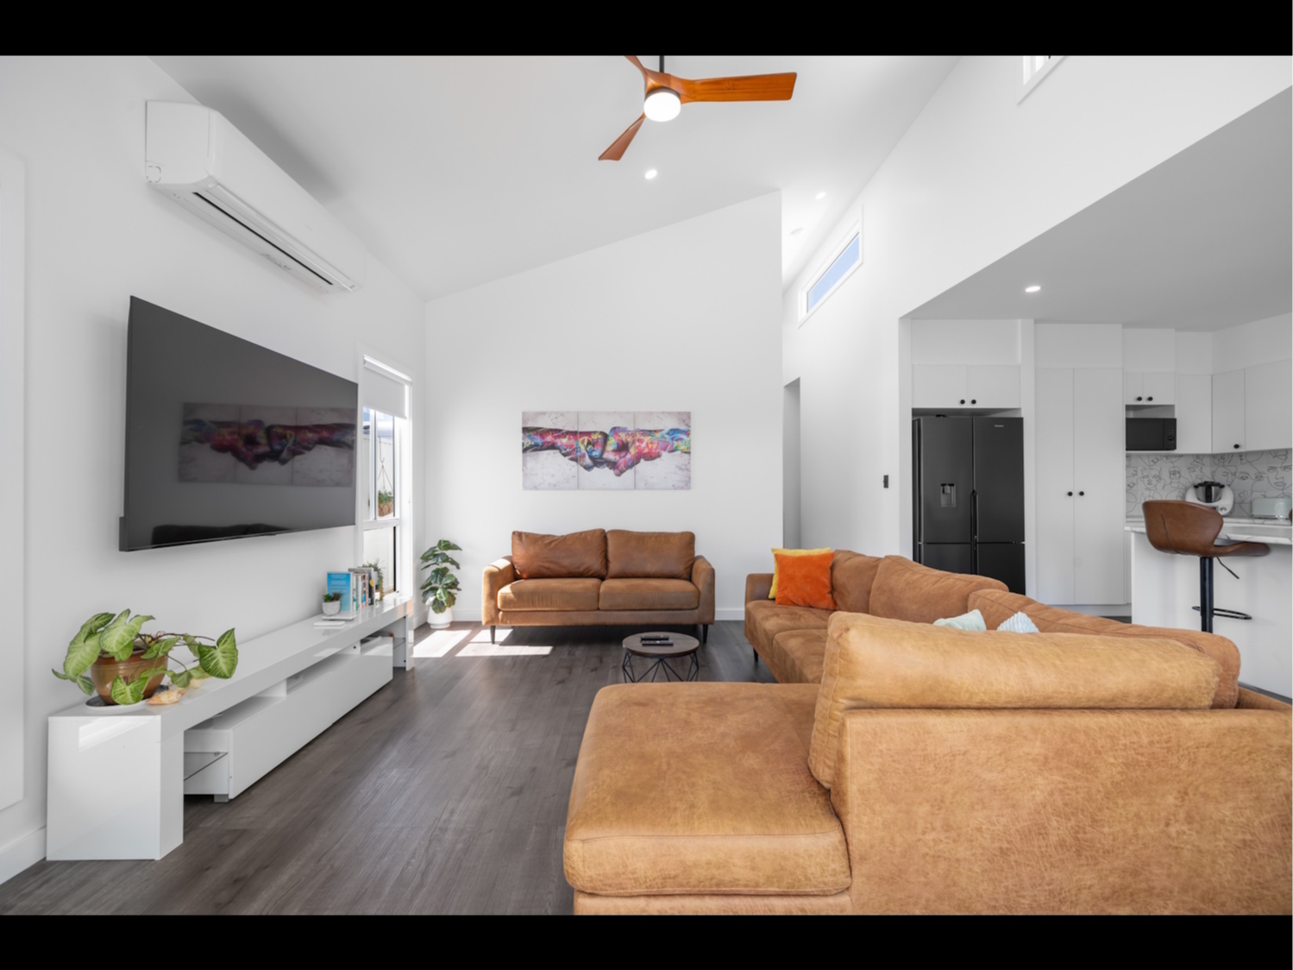
The result? Two separate living areas, large bedrooms and plenty of room to spread out, rather than four bedrooms that leave you wondering where everyone is supposed to sit.
This home maximises usable living space and prioritises lifestyle over maintenance.
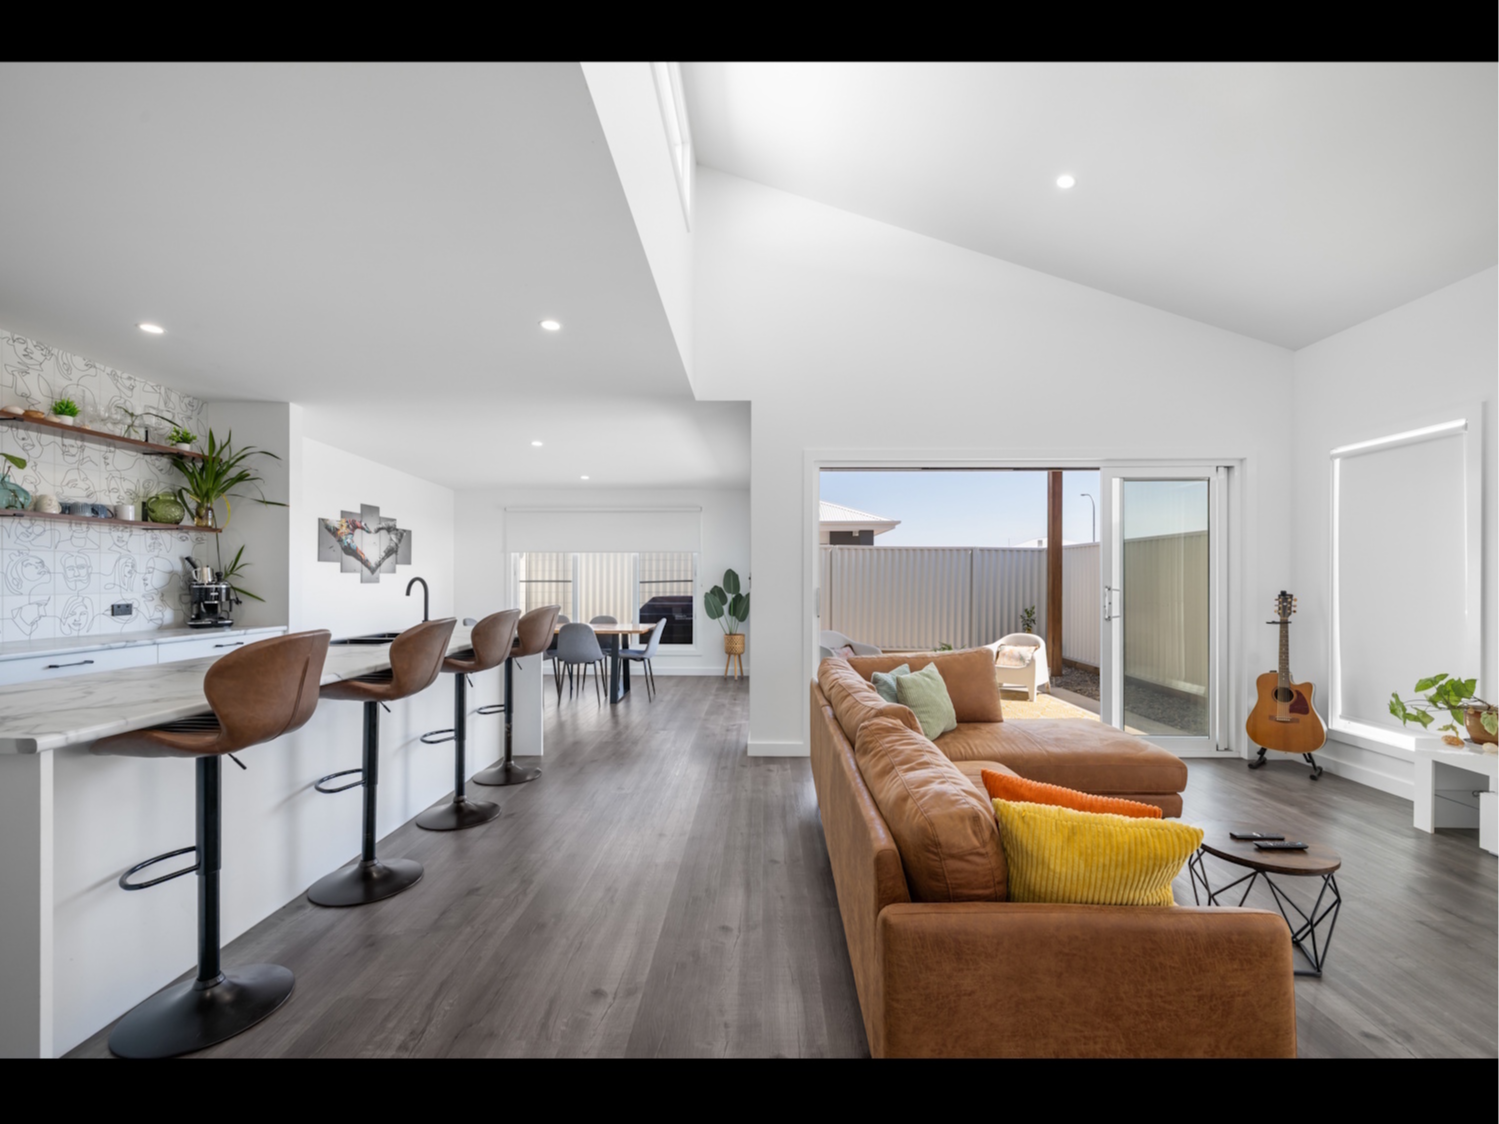
High and raked ceilings throughout create an enormous sense of space, light and air.
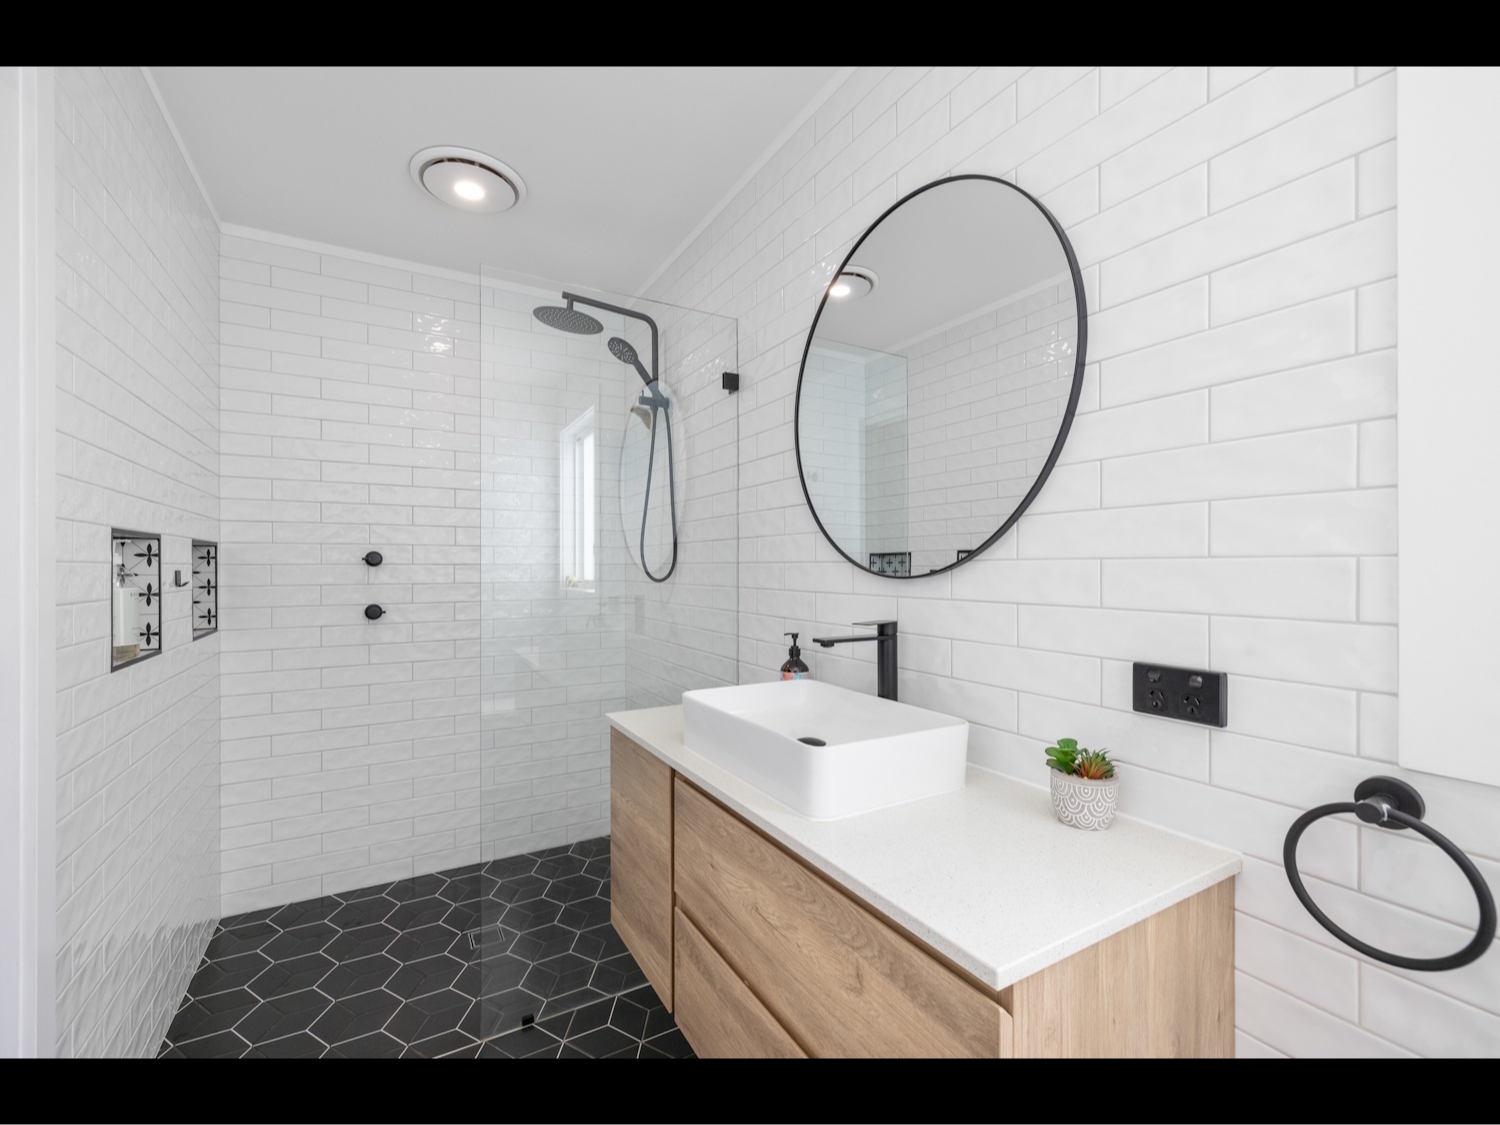
And then you get to the bathrooms.
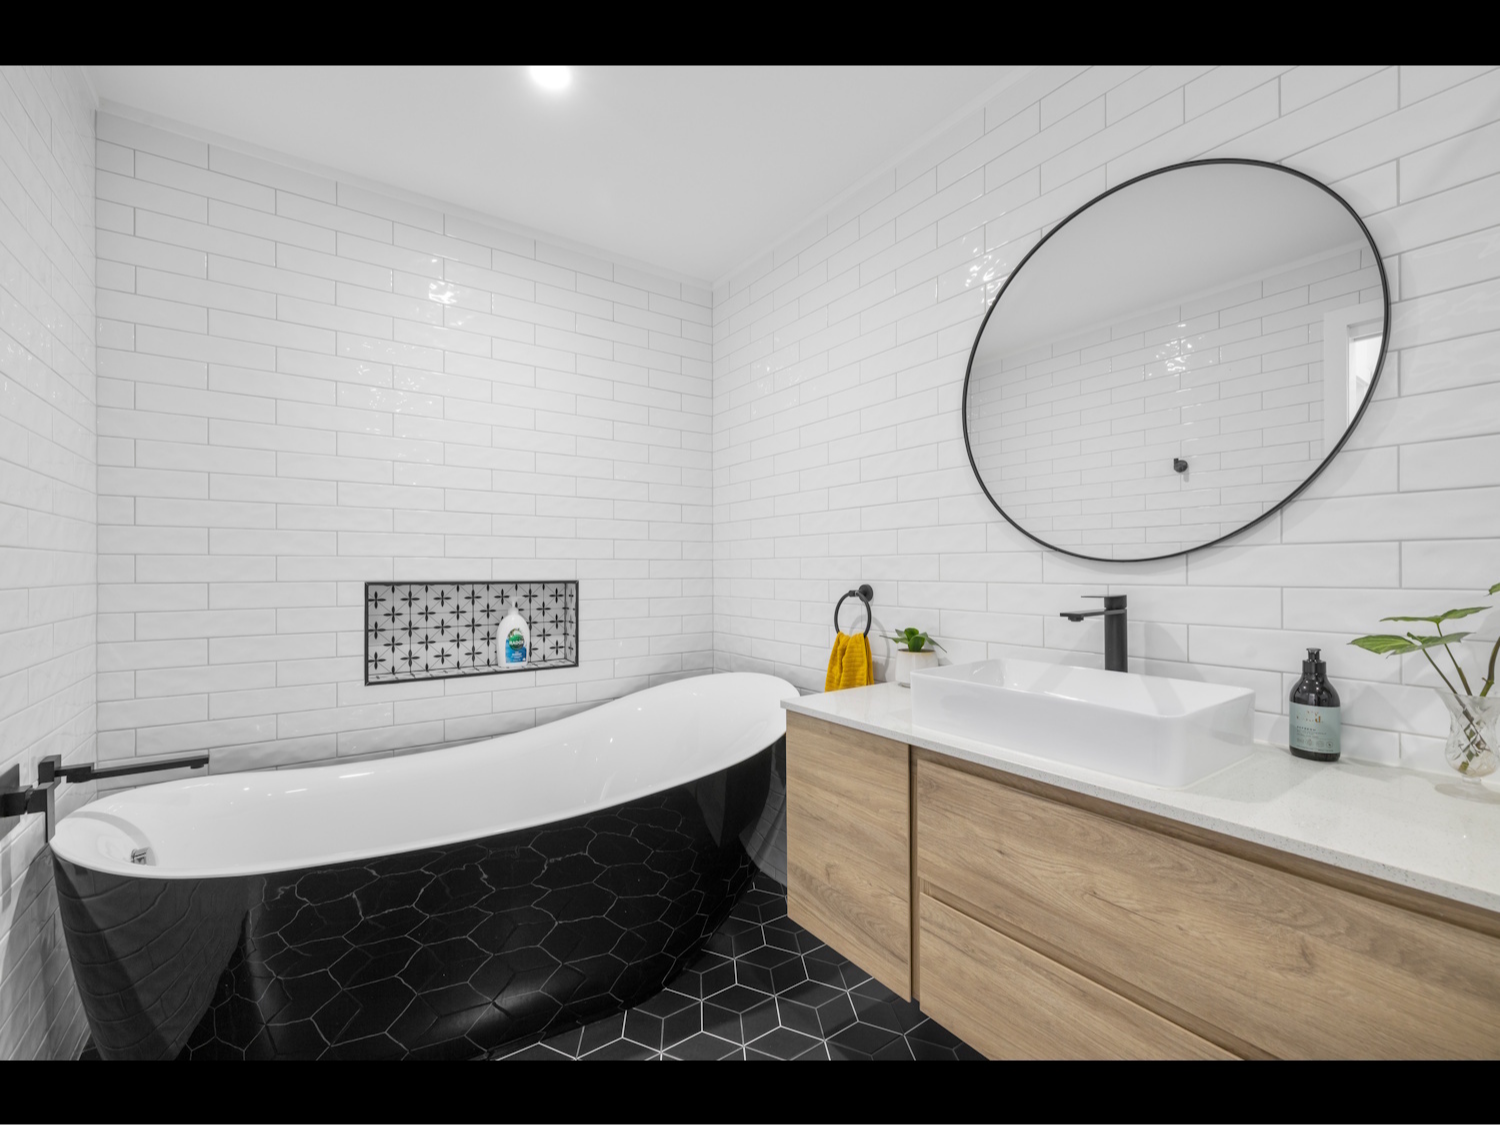
The newer duplexes around town have bathrooms that feel like an exercise in cost cutting — tiny spaces, dirt-cheap cabinetry / shower and a fairly sterile, hospital-like look.
These bathrooms went in the complete opposite direction.
They feature bespoke cabinetry and bathtub, high-end finishes, stunning tile arrangements and beautifully designed feature wall niches. And let's not forget the giant showers - party for two?! They're spaces with character, detail and personality — a space you actually enjoy spending time in rather than leaving you feeling like you're in a hospital bathroom.
And the kitchen? Let's just say you won't be playing Tetris with your groceries, or have to perform a gymnastics routine with your partner just to use the space..
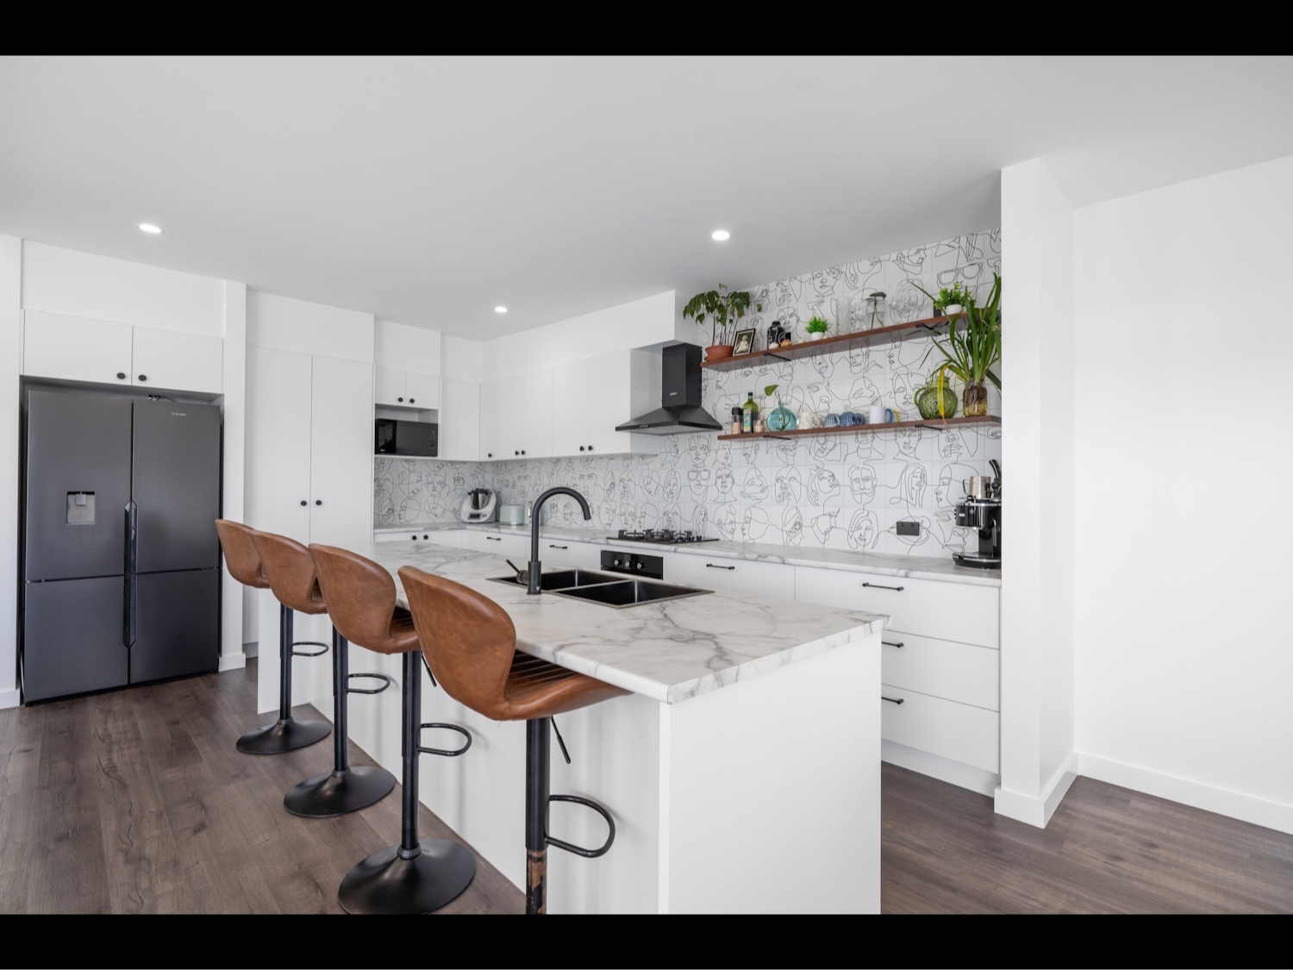
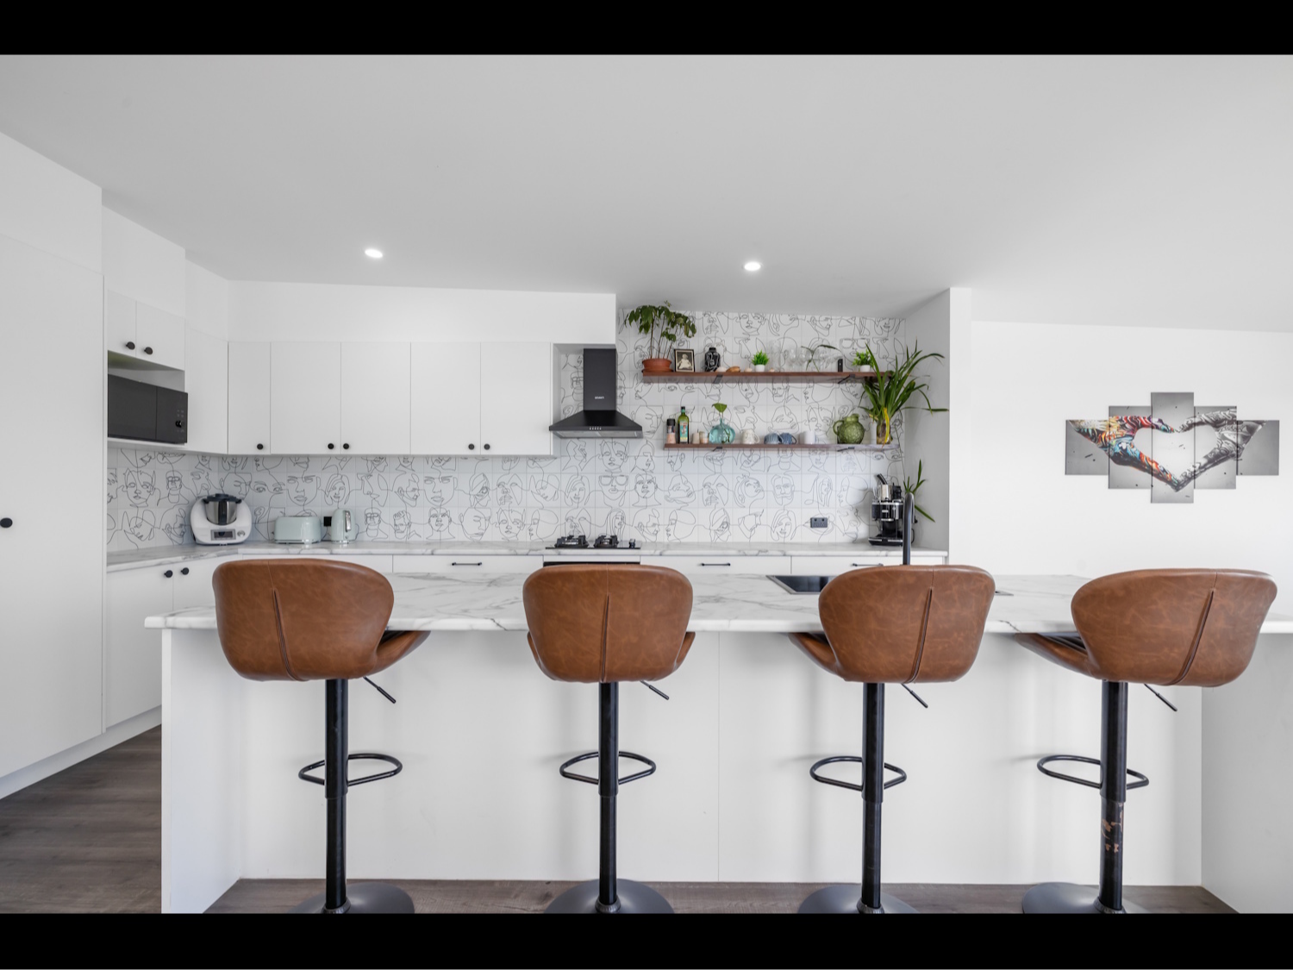
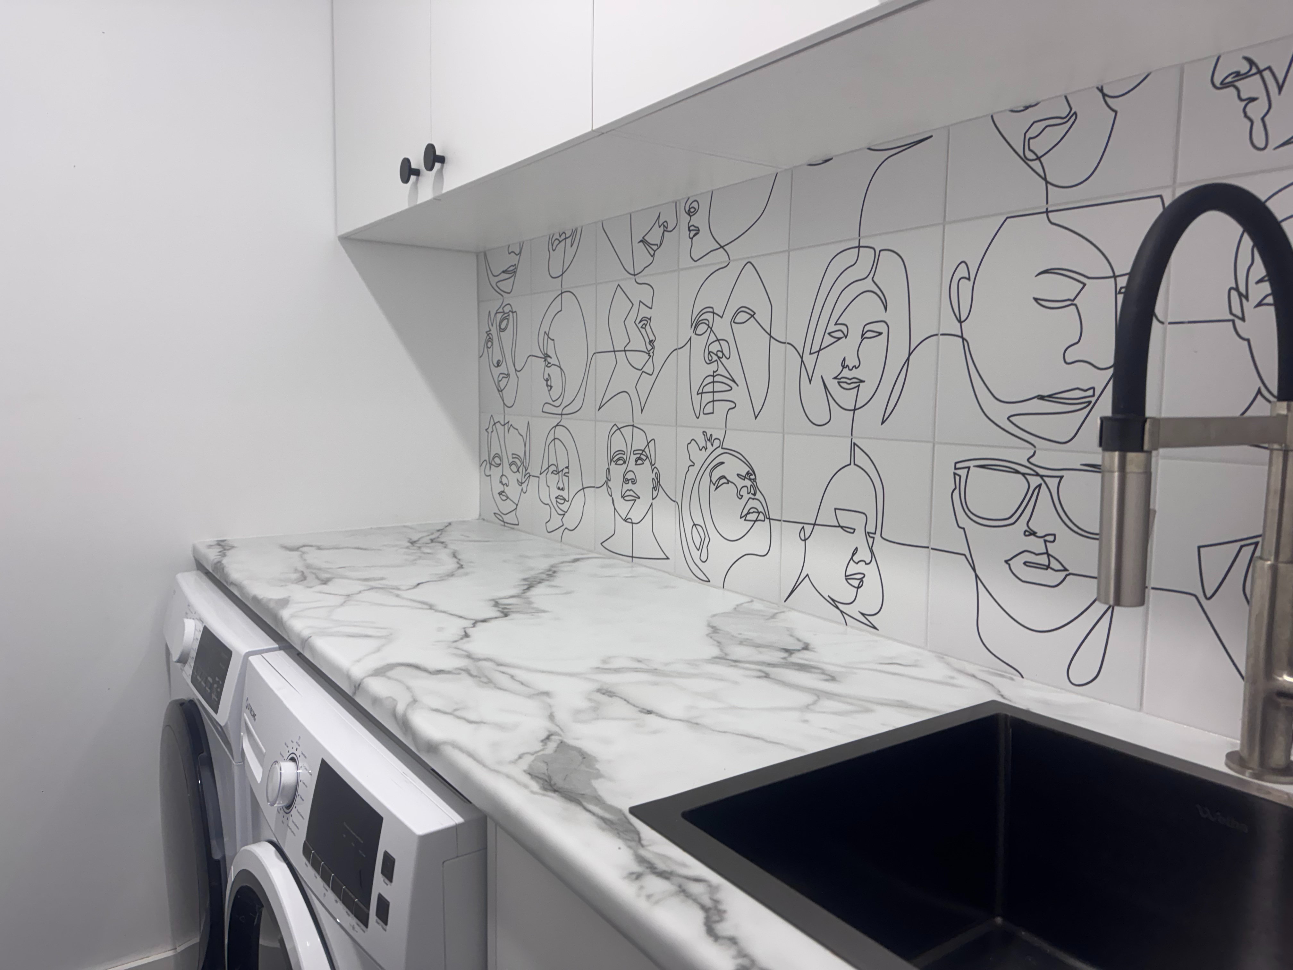
This kitchen is genuinely massive, with enough bench space and storage to cater for a large family or entertain a crowd. The designer Spanish-tile splashback and recycled hardwood feature shelves add warmth and character rarely found in an off-the-shelf kitchen package.
The garage is another big difference.
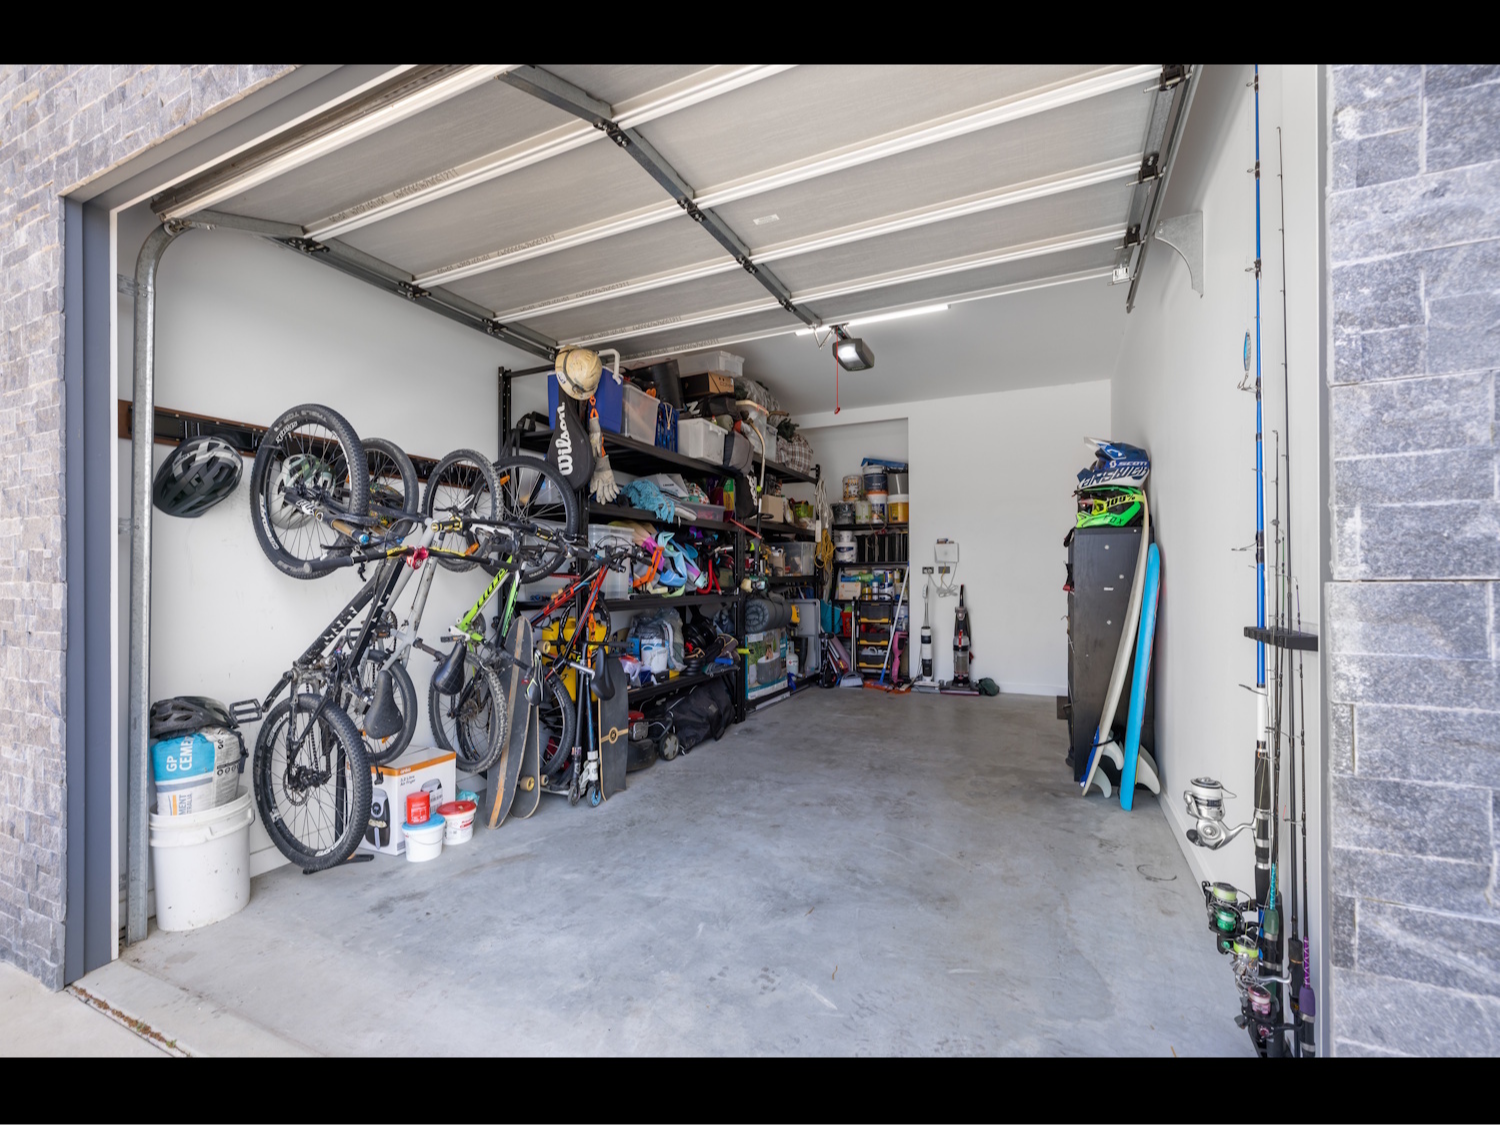
This isn't one of those garages where you park the car, open the door 14 centimetres and perform an Olympic-standard sideways shuffle to get out.
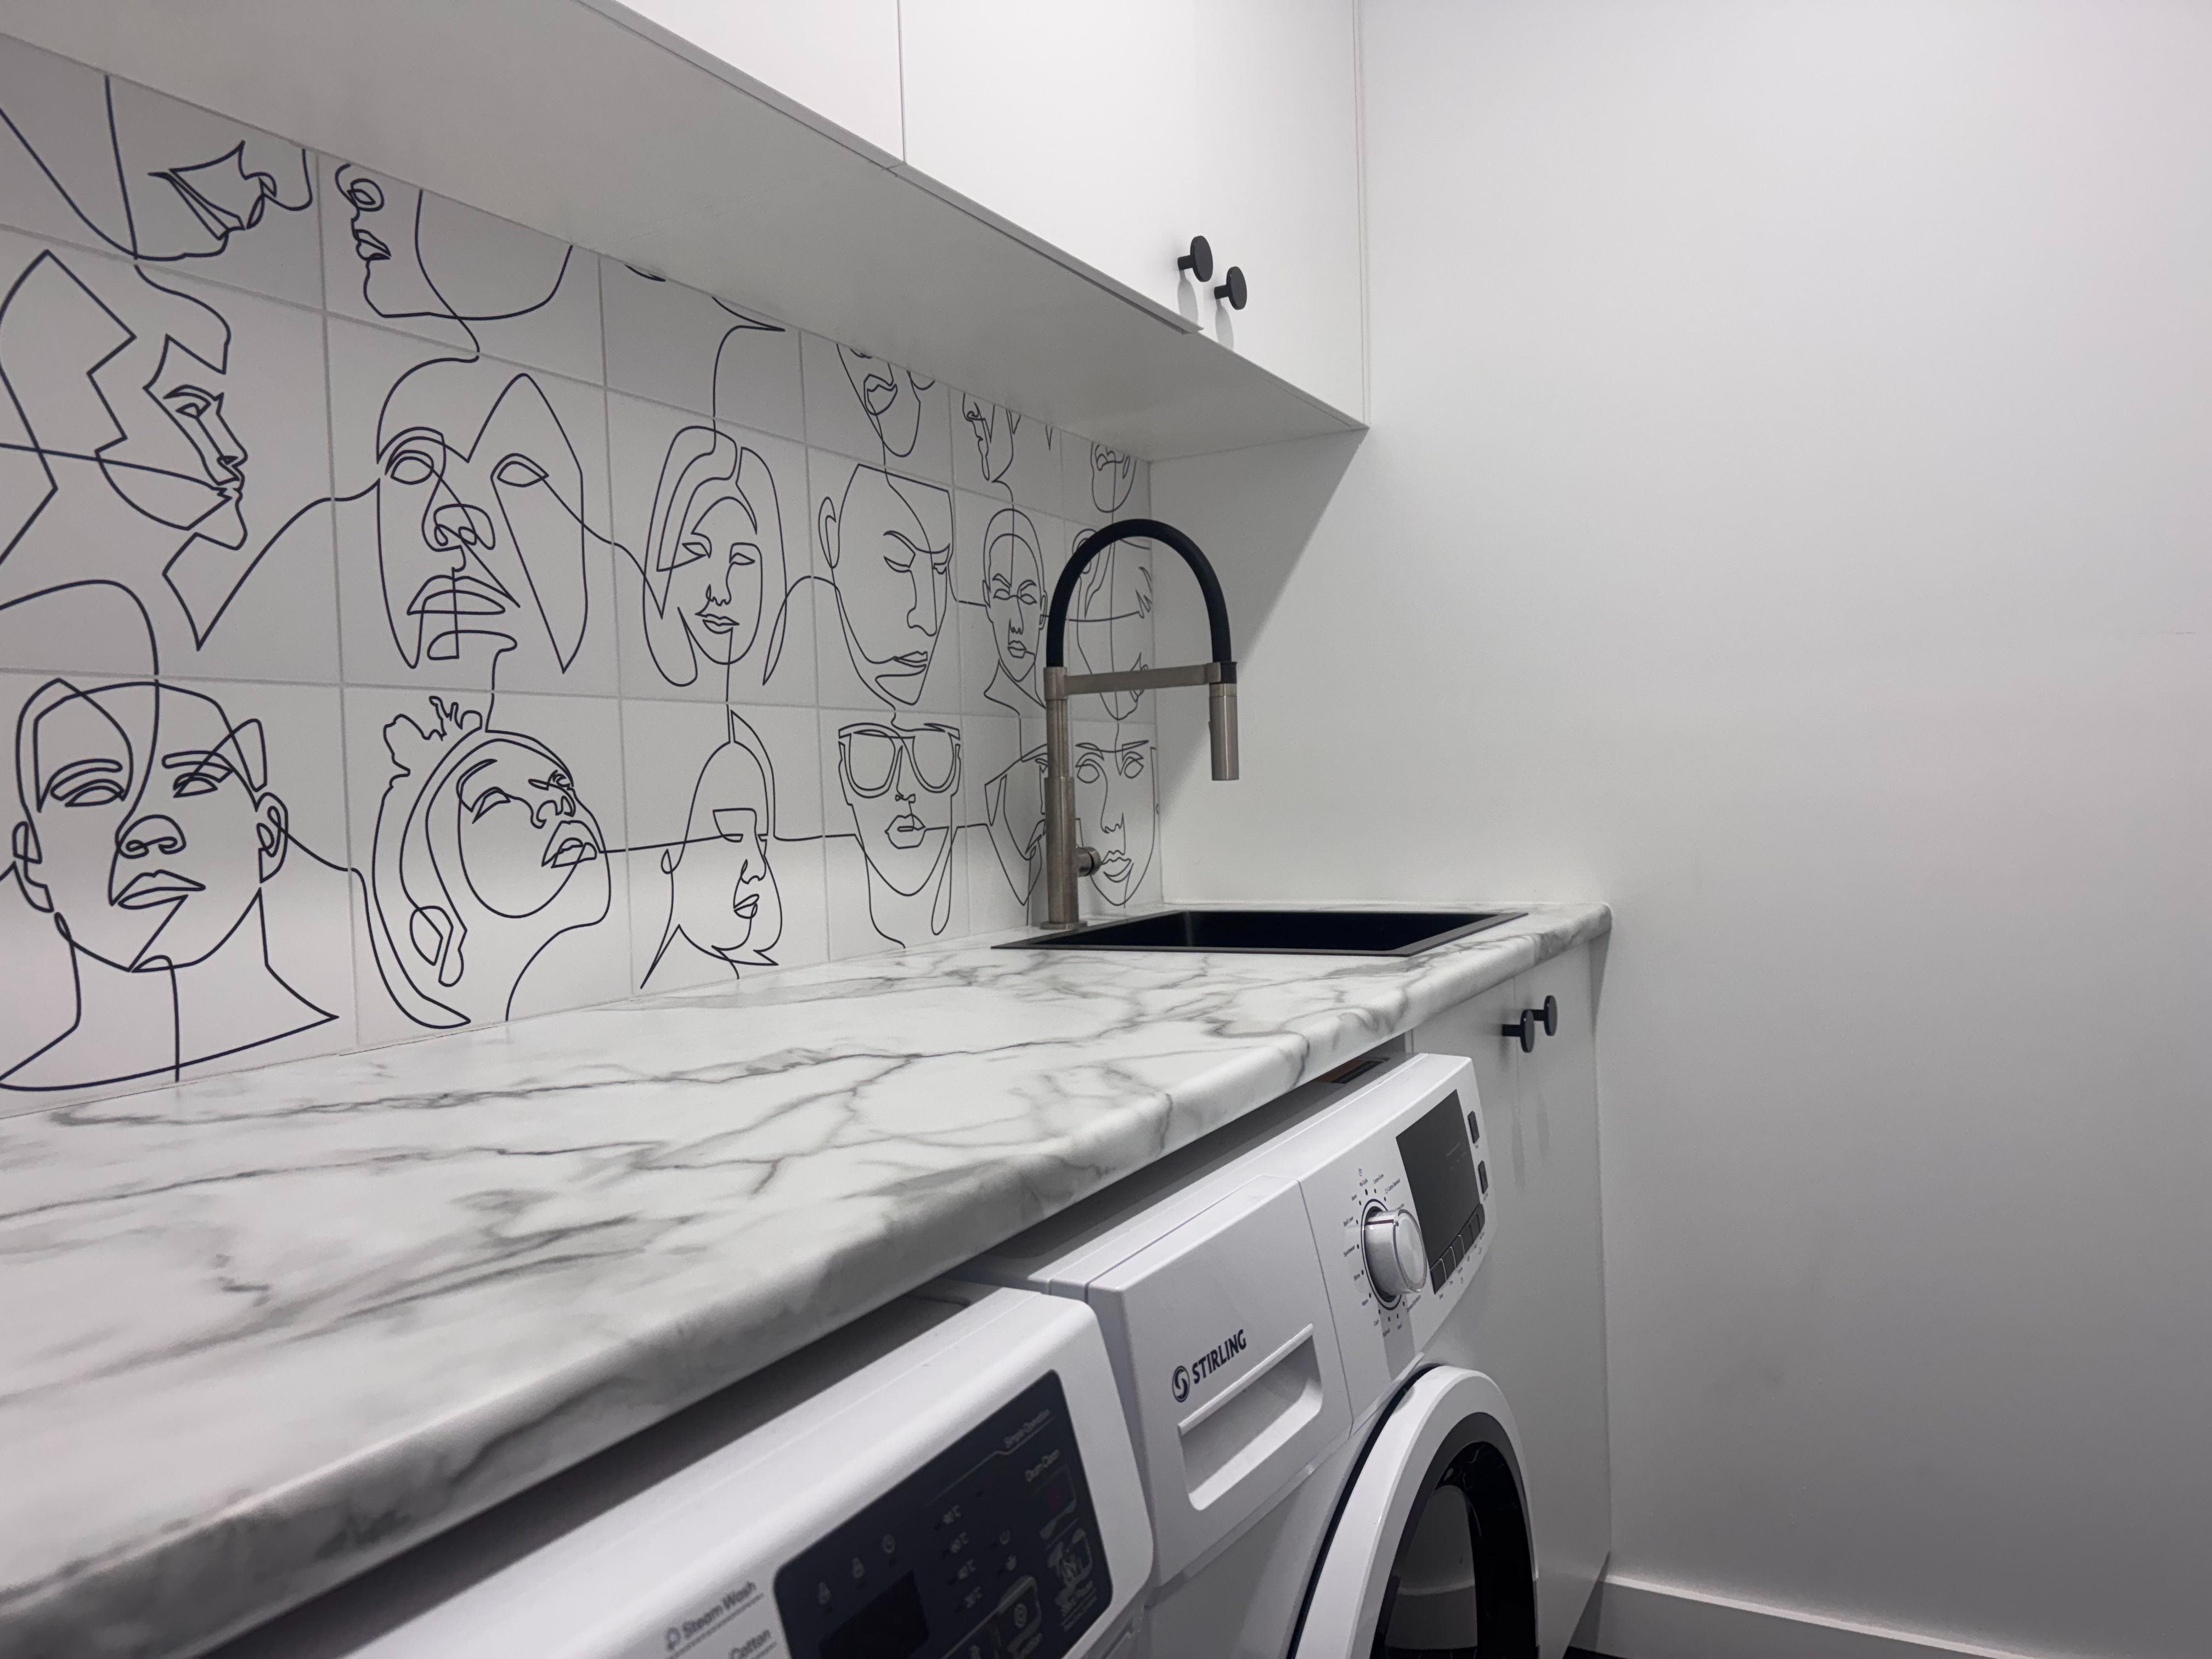
It's wide, tall and genuinely usable. There's room for a LandCruiser with roof racks, or even a decent-sized boat, while still giving you room to move around it. There's also a proper internal laundry rather than having the washing machine squeezed into the garage as an afterthought.
And you won't be fighting with your neighbour for driveway space either. The driveway isn't shared and both sides have room for two cars, making parking easy for residents, guests, trailers and all the toys that tend to accumulate when you live near the coast.
In short, this isn't a duplex that has simply been made to fit.
It's been designed to feel good to live in.
BUILT PROPERLY, NOT CHEAPLY...
The home was designed locally by Chris Bateup and built by local builder J K Lewis Constructions, known for exceptional quality and workmanship.
The internal walls have been insulated above and beyond council requirements, providing excellent thermal properties and helping the home achieve an energy-efficiency rating exceeding the original plans. The insulation also contributes to remarkable acoustic separation between the two residences.
In fact, the soundproofing is so good that you simply don't hear the resident next door.
For retirees, this home offers something particularly valuable — space without the work.
For families, the quiet cul-de-sac, friendly neighbours, two living areas and nearby playground make this an incredibly easy home to live in.
For golfers, the course is practically on your doorstep, with a dedicated footpath for buggies right to the course - without driving on the roads.
FOR THE INVESTORS:
This home has already proven itself as a successful holiday property, achieving a 4.92/5 guest rating and $65,000 in verifiable FY2026 income. It is currently tracking towards $75,000 for FY2027, representing an approximate 8.2%–9.5% yield based on the current figures.
You can live here permanently, use it as your own coastal getaway, continue operating it as a short-stay rental — or mix and match depending on what suits you. You could even airbnb it for 4 weeks over Christmas and cover half your mortgage for the year!
• $65,000 verifiable FY2026 holiday income
• Established short-stay property with 4.92/5 guest rating
• Modern, low-maintenance construction
• Furniture can be purchased for a potential turnkey solution
Whether you're a retiree looking to downsize without giving up space, a family wanting a surprisingly large home in an easy-care package, or an investor looking for a proven holiday property, this home has a little bit of Narnia magic for everyone!
WELCOME TO SOUTH WEST ROCKS' NARNIA HOUSE!
Introducing the Rocks' easiest home to love! Affectionately nicknamed the “Narnia House” by locals, once you step inside you'll understand exactly why. What appears from the street to be a relatively modest duplex opens up into a beautifully designed and unexpectedly spacious home with soaring ceilings, multiple living areas and an abundance of room to spread out.
Built with an enormous amount of thought, quality and attention to detail, this contemporary 3-bedroom, 2.5-bathroom home delivers something surprisingly hard to find — the space of a large family home without the maintenance that usually comes with it.
AND, THERE'S THE LIFESTYLE....
Grab your morning coffee and enjoy the peaceful Smoky Cape Mountain outlook, before jumping on the golf cart and heading off to the course — only 200 metres from your front door. The new playground and BBQ area are just 100 metres away, making this an equally fantastic location for families.
Outside, the property has been cleverly designed for ultra-low-maintenance living, with attractive rock gardens and easy-care landscaping allowing you to spend your weekends enjoying South West Rocks rather than maintaining it.
NOT ALL DUPLEXES ARE CREATED EQUAL...
There are plenty of duplexes around South West Rocks, but there can be a very big difference between building a duplex and building a proper home.
Some designs focus on squeezing four bedrooms into the floorplan. This design took a different approach: three proper bedrooms, generous living spaces and a home that is actually spacious.
The result? Two separate living areas, large bedrooms and plenty of room to spread out, rather than four bedrooms that leave you wondering where everyone is supposed to sit.
This home maximises usable living space and prioritises lifestyle over maintenance.
High and raked ceilings throughout create an enormous sense of space, light and air.
And then you get to the bathrooms.
The newer duplexes around town have bathrooms that feel like an exercise in cost cutting — tiny spaces, dirt-cheap cabinetry / shower and a fairly sterile, hospital-like look.
These bathrooms went in the complete opposite direction.
They feature bespoke cabinetry and bathtub, high-end finishes, stunning tile arrangements and beautifully designed feature wall niches. And let's not forget the giant showers - party for two?! They're spaces with character, detail and personality — a space you actually enjoy spending time in rather than leaving you feeling like you're in a hospital bathroom.
And the kitchen? Let's just say you won't be playing Tetris with your groceries, or have to perform a gymnastics routine with your partner just to use the space..
This kitchen is genuinely massive, with enough bench space and storage to cater for a large family or entertain a crowd. The designer Spanish-tile splashback and recycled hardwood feature shelves add warmth and character rarely found in an off-the-shelf kitchen package.
The garage is another big difference.
This isn't one of those garages where you park the car, open the door 14 centimetres and perform an Olympic-standard sideways shuffle to get out.
It's wide, tall and genuinely usable. There's room for a LandCruiser with roof racks, or even a decent-sized boat, while still giving you room to move around it. There's also a proper internal laundry rather than having the washing machine squeezed into the garage as an afterthought.
And you won't be fighting with your neighbour for driveway space either. The driveway isn't shared and both sides have room for two cars, making parking easy for residents, guests, trailers and all the toys that tend to accumulate when you live near the coast.
In short, this isn't a duplex that has simply been made to fit.
It's been designed to feel good to live in.
BUILT PROPERLY, NOT CHEAPLY...
The home was designed locally by Chris Bateup and built by local builder J K Lewis Constructions, known for exceptional quality and workmanship.
The internal walls have been insulated above and beyond council requirements, providing excellent thermal properties and helping the home achieve an energy-efficiency rating exceeding the original plans. The insulation also contributes to remarkable acoustic separation between the two residences.
In fact, the soundproofing is so good that you simply don't hear the resident next door.
For retirees, this home offers something particularly valuable — space without the work.
For families, the quiet cul-de-sac, friendly neighbours, two living areas and nearby playground make this an incredibly easy home to live in.
For golfers, the course is practically on your doorstep, with a dedicated footpath for buggies right to the course - without driving on the roads.
FOR THE INVESTORS:
This home has already proven itself as a successful holiday property, achieving a 4.92/5 guest rating and $65,000 in verifiable FY2026 income. It is currently tracking towards $75,000 for FY2027, representing an approximate 8.2%–9.5% yield based on the current figures.
You can live here permanently, use it as your own coastal getaway, continue operating it as a short-stay rental — or mix and match depending on what suits you. You could even airbnb it for 4 weeks over Christmas and cover half your mortgage for the year!
• $65,000 verifiable FY2026 holiday income
• Established short-stay property with 4.92/5 guest rating
• Modern, low-maintenance construction
• Furniture can be purchased for a potential turnkey solution
Whether you're a retiree looking to downsize without giving up space, a family wanting a surprisingly large home in an easy-care package, or an investor looking for a proven holiday property, this home has a little bit of Narnia magic for everyone!
Features
Outdoor features
Garage
Outdoor area
Fully fenced
Open spaces
Secure parking
Indoor features
Ensuite
Built-in robes
Living area
Broadband
Toilet
Air conditioning
Heating
Hot water service
Climate control & energy
High energy efficiency
Email enquiry to buymyplace
 Email
Email
 Twitter
 Facebook

For real estate agents
Please note that you are in breach of Privacy Laws and the Terms and Conditions of Usage of our site, if you contact a buymyplace
Vendor with the intention to solicit business i.e. You cannot contact any of our advertisers other than with the intention to
purchase their property. If you contact an advertiser with any other purposes, you are also in breach of The SPAM and Privacy
Act where you are "Soliciting business from online information produced for another intended purpose". If you believe you have
a buyer for our vendor, we kindly request that you direct your buyer to the buymyplace.com.au website or refer them through
buymyplace.com.au by calling 1300 003 726. Please note, our vendors are aware that they do not need to, nor should they,
sign any real estate agent contracts in the promise that they will be introduced to a buyer. (Terms & Conditions).